$805,000
507 S WAKEFIELD STREET, ARLINGTON, VA 22204
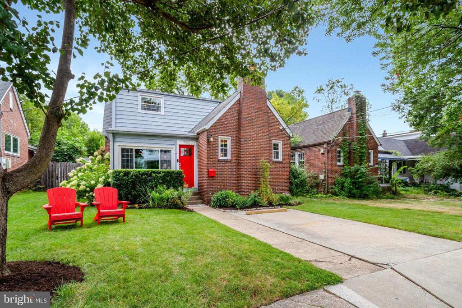
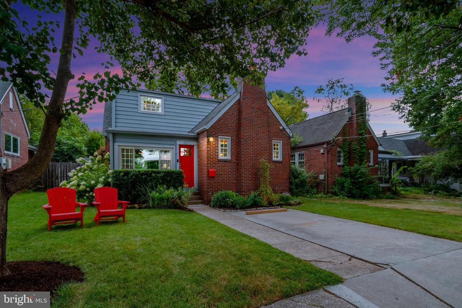
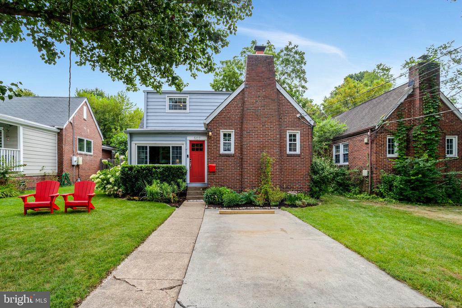
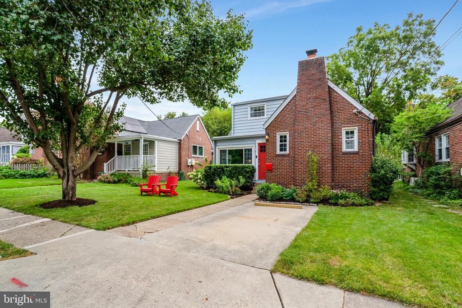
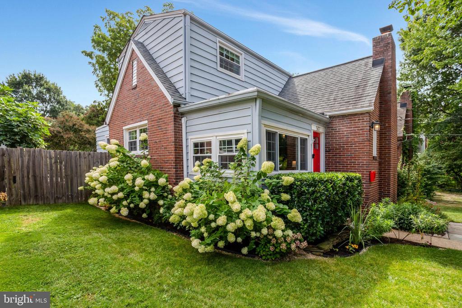
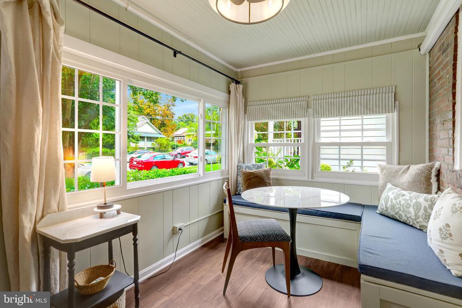
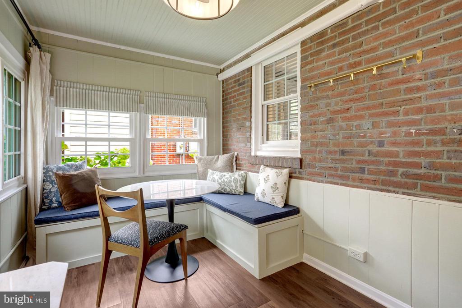
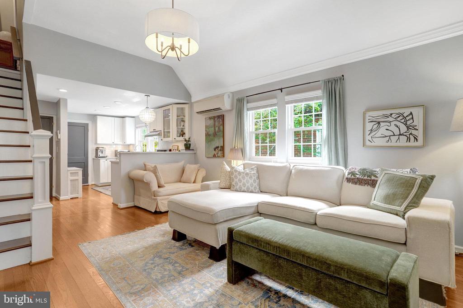
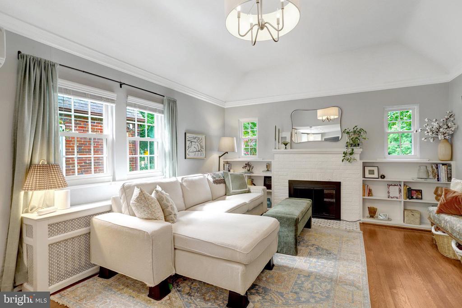
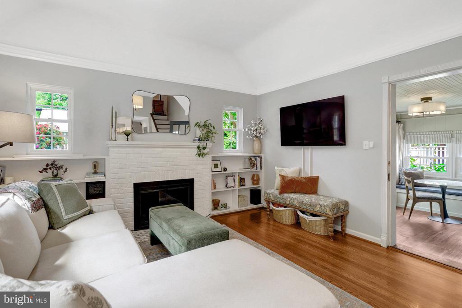
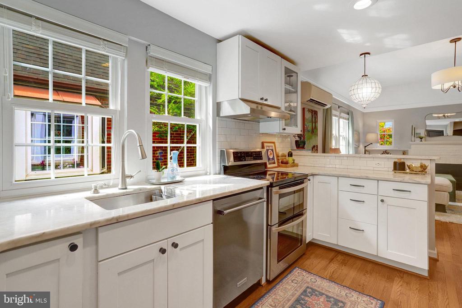
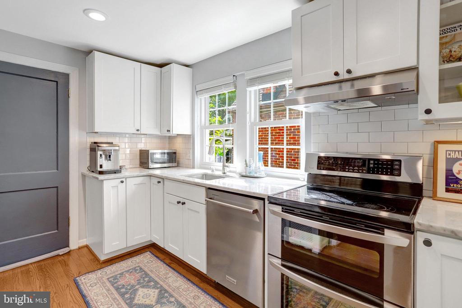
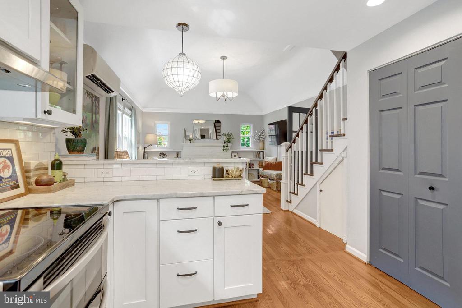
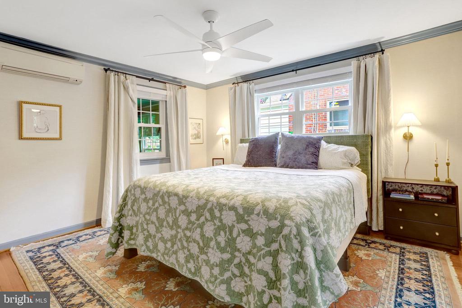
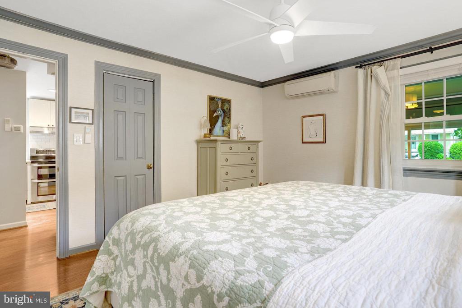
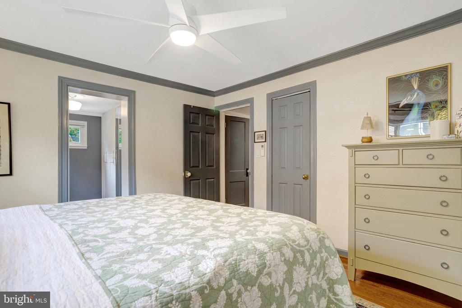
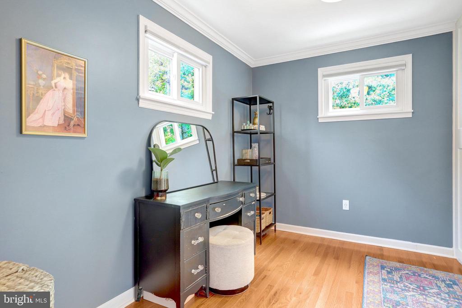
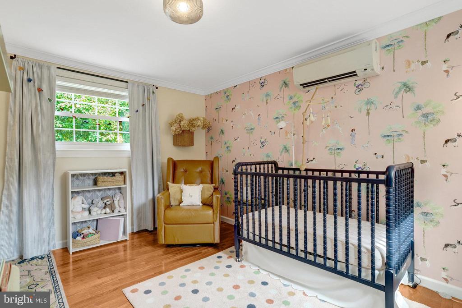
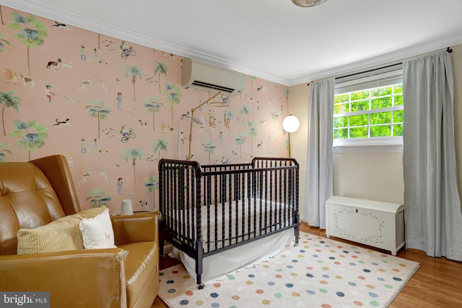
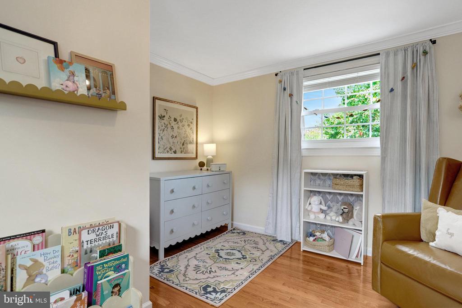
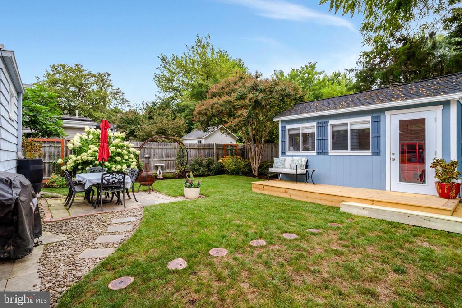
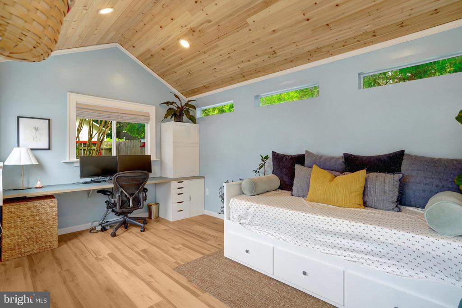
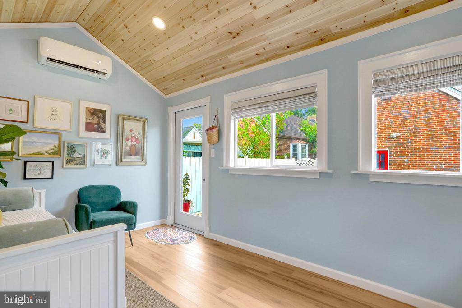
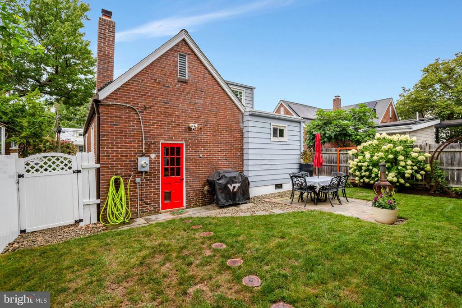
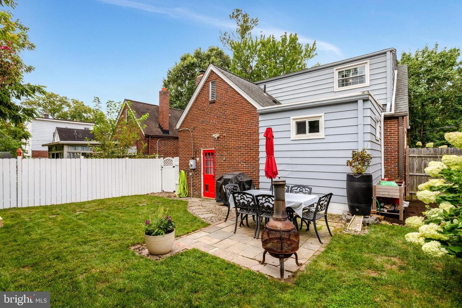
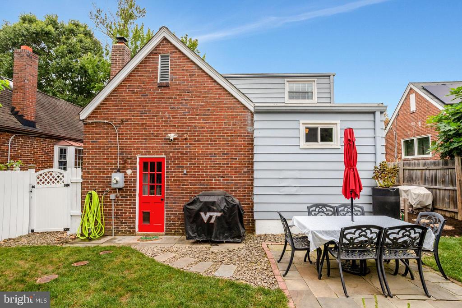
Welcome to 507 S. Wakefield Street, an exquisite residence nestled in the heart of the charming Barcroft neighborhood in S. Arlington! You won't want to miss this 2 bedroom renovated main house PLUS brand new home-office/3rd bedroom/ADU with full electricity and HVAC in the huge, landscaped back yard! As you enter through the enclosed front porch, you are immediately greeted by the warmth and sophistication of the living area, accentuated by a charming fireplace and vaulted ceiling, perfect for cozy evenings! The renovated kitchen is equipped with upgraded countertops, plenty of cabinet space, and stainless steel appliances! The main home has two well-appointed bedrooms, with the main level boasting an amazing primary suite with HUGE walk-in closet/home-office/nursery!! The second bedroom sits on it's own level upstairs along with attic storage space. The spacious main house's 1,433 square feet of living space is tastefully designed to cater to both comfort and style! The beautifully landscaped backyard includes a 160-square foot detached home office/Guest Bedroom space with full electricity and HVAC! The Barcroft neighborhood is renowned for its vibrant community spirit, hosting annual events such as a Fourth of July parade and festive holiday parties at the Barcroft Community House. Residents enjoy the privilege of utilizing the historic schoolhouse for private gatherings, enhancing the sense of community. Additionally, the entrance to the scenic W&OD trail is conveniently located just 0.4 miles from the home, making outdoor recreation readily accessible!
Laundry Room: Dryer In Unit, Main Floor, Washer In Unit
Flooring: Hardwood
Fireplace: Screen, Brick
Appliances: Disposal, Water Heater - Tankless, Microwave, Oven/Range - Gas, Range Hood, Refrigerator, Stainless Steel Appliances, Washer, Dishwasher, Dryer
Other Interior Features: Built-Ins, Combination Dining/Living, Ceiling Fan(s), Entry Level Bedroom, Floor Plan - Open, Upgraded Countertops, Wood Floors
Exterior & Building
Stories: 2
Water Source: Public
Pool: No Pool
Lot Features: Front Yard, Landscaping, Rear Yard
Parking: Driveway, Off Street
Heat Type: Hot Water
Air Conditioning: Central A/C, Ductless/Mini-Split
Sewer: Public Sewer
Substructure: Other
Disability Features: None
Other Exterior Features: Sidewalks, Extensive Hardscape
Financial
Sales Price: $805,000
Real Estate Tax: $7,462/yr
Zoning: R-6
507 S Wakefield St
Work With Us
You can count on a professional advisor that is always available to take your call, answer questions, in all honesty, manage solutions to challenges, and guide you with your best interests in mind. We look forward to representing you soon!